

Save This Property to Your Favorites
Create a free account to save properties, track market updates, and schedule showings.
Features & Amenities
Your Live Oak Contact
Ask us about this home or schedule a private showing.

Jonathan Goldman
Principal Broker / Owner
Schedule a Showing
Similar Properties
Property Details
- Property Type
- Residential
- Sub Type
- Detached
- Style
- Traditional
- Stories
- 2.0000
- Rooms
- 10
- Fireplaces
- 1
- New Construction
- No
- Year Built (approx.)
- 1993
- Exterior
- Brick
- Foundation
- Crawl
- Roof
- Asphalt Shingle
- Flooring
- Carpet, Laminate/LVP
- Heating
- Forced Hot Air, Nat Gas
- Cooling
- Central Air
- Water Heater
- Gas
- Water
- City/County
- Sewer
- City/County
- Parking
- Garage Att 2 Car, Driveway Spc
- Garage
- Yes
- Pool
- No Pool
- Fenced
- No
- Fence
- None
- Waterfront
- No
- Waterfront Type
- Not Waterfront
- Acres (approx.)
- 0.6100
- HOA
- No
- POA Fee (monthly)
- $0
- Condo Fee
- $0
- Management Co.
- na
- Taxes (approx.)
- $6,800
- Ownership
- Simple
- Possession
- AT CLOSING
- Contingencies
- Call Listing Agent
- Disclosures
- Disclosure Statement
- AICUZ Noise Zone
- N/A
- AICUZ Crash Zone
- None
Schools
Elementary
Poquoson Elementary
Middle
Poquoson Middle
High
Poquoson
School assignments as reported by the listing broker to REIN. Verify with the school district.
Listing Information Disclosure
The listings data displayed on this medium comes in part from the Real Estate Information Network Inc. (REIN) and has been authorized by participating listing Broker Members of REIN for display. REIN's listings are based upon Data submitted by its Broker Members, and REIN therefore makes no representation or warranty regarding the accuracy of the Data. All users of REIN's listings database should confirm the accuracy of the listing information directly with the listing agent.
© 2026 REIN. REIN's listings Data and information is protected under federal copyright laws. Federal law prohibits, among other acts, the unauthorized copying or alteration of, or preparation of derivative works from, all or any part of copyrighted materials, including certain compilations of Data and information. COPYRIGHT VIOLATORS MAY BE SUBJECT TO SEVERE FINES AND PENALTIES UNDER FEDERAL LAW.
REIN updates its listings on a daily basis. Data last updated: 11/13/2026.
Some or all of the listings represented in this application have been enhanced with Data not provided by REIN. The enhancements are as follows: estimated monthly mortgage payments and similar-property suggestions. The source of these enhancements is: Live Oak Real Estate.
$648,000
VALMOORE ESTATES
About This Property
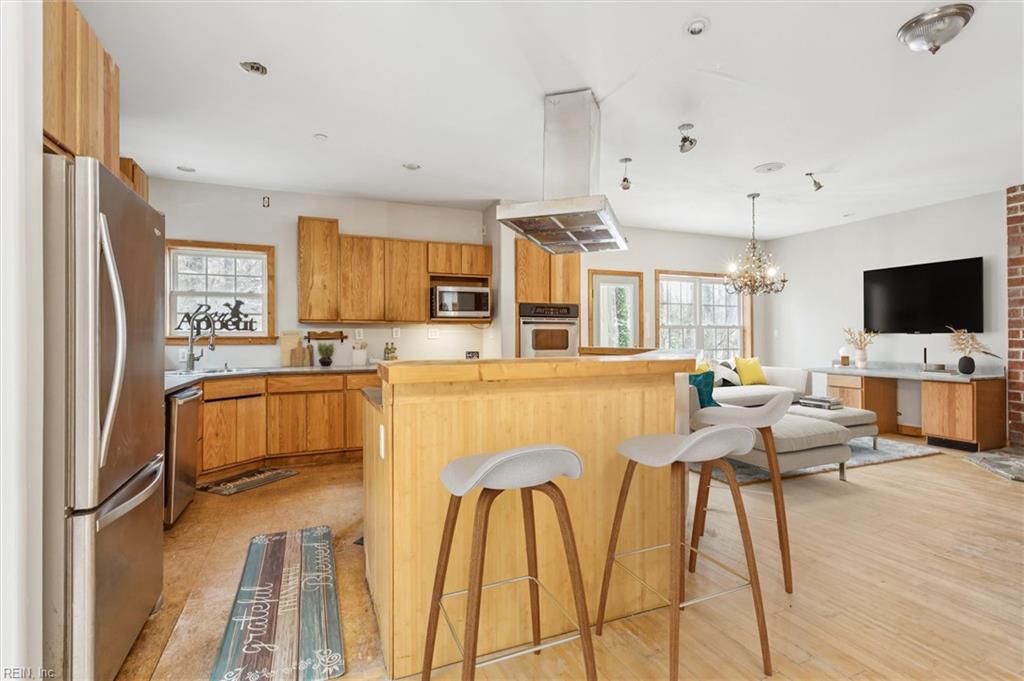
AN INCREDIBLE 2.75% INTEREST RATE, ASSUMABLE VA LOAN! Nestled on a rare .61 acre cul-de-sac lot with no HOA and no flood insurance requirement, this 3,535-square-foot residence offers an unparalleled blend of space and privacy. The home is move-in ready, featuring a freshly painted interior (June 2026) and new carpet (July 2026) that complements the hardwood and LVP flooring found throughout the home. The floor plan balances open, everyday living areas with elegant formal dining and living rooms, offering distinct spaces for both relaxation and entertaining. Updated bathrooms provide a modern, refined touch complementing the home's timeless appeal and a thoughtfully designed floor plan balancing open living with well-defined spaces for both comfort and functionality. At the end of the day, retreat to the spacious primary suite. Designed to feel like a private getaway, suited by a large walk-in closet and a modernized en-suite bathroom complete with a private sauna for a daily spa-like experience. The additional bedrooms and full bathroom support a flexible layout with room for a variety of needs. Upstairs, the large bonus room adds a layer of versatility and can serve as a bedroom, media lounge, game room, creative studio or additional living area. On the first level, the large addition off of the sun room allows for an office, gym space, or play area. The outdoor living area is just as appealing. A large Trex deck provides a stylish and low-maintenance setting for outdoor dining and entertaining. The side-facing garage enhances the curb appeal and gives the brick-facing exterior a clean, balanced look. Dehumidifier in the crawlspace and new water heater allows peace of mind. With its updated finishes, generous square footage, no HOA and no required flood insurance, 4 Tennis Circle delivers comfort, value and presence in one of Poquoson’s established neighborhoods.