

Save This Property to Your Favorites
Create a free account to save properties, track market updates, and schedule showings.
Features & Amenities
Your Live Oak Contact
Ask us about this home or schedule a private showing.

Jonathan Goldman
Principal Broker / Owner
Schedule a Showing
Similar Properties
Property Details
- Property Type
- Residential
- Sub Type
- Detached
- Style
- Contemp
- Stories
- 3.0000
- Rooms
- 11
- Fireplaces
- 1
- New Construction
- No
- Year Built (approx.)
- 1988
- Exterior
- Brick, Fiber Cement
- Foundation
- Basement
- Roof
- Asphalt Shingle
- Flooring
- Bamboo, Carpet, Ceramic, Cork, Wood
- Heating
- Forced Hot Air, Heat Pump, Programmable Thermostat, Zoned
- Cooling
- Central Air, Heat Pump, Zoned
- Water Heater
- Electric
- Water
- City/County
- Sewer
- City/County
- Parking
- Garage Att 2 Car, Oversized Gar, Driveway Spc, Street
- Garage
- Yes
- Garage Sq Ft
- 597
- Pool
- No Pool
- Fenced
- No
- Fence
- None
- Waterfront
- No
- Waterfront Type
- Not Waterfront
- View
- Wooded
- Acres (approx.)
- 1.3200
- Zoning
- RR
- HOA
- No
- POA Fee (monthly)
- $0
- Condo Fee
- $0
- Management Co.
- n/a
- Taxes (approx.)
- $4,878
- Ownership
- Simple
- Possession
- CLOSING
- Disclosures
- Disclosure Statement
- AICUZ Noise Zone
- N/A
- AICUZ Crash Zone
- None
Schools
Elementary
Seaford Elementary
Middle
Yorktown Middle
High
York
School assignments as reported by the listing broker to REIN. Verify with the school district.
Listing Information Disclosure
The listings data displayed on this medium comes in part from the Real Estate Information Network Inc. (REIN) and has been authorized by participating listing Broker Members of REIN for display. REIN's listings are based upon Data submitted by its Broker Members, and REIN therefore makes no representation or warranty regarding the accuracy of the Data. All users of REIN's listings database should confirm the accuracy of the listing information directly with the listing agent.
© 2026 REIN. REIN's listings Data and information is protected under federal copyright laws. Federal law prohibits, among other acts, the unauthorized copying or alteration of, or preparation of derivative works from, all or any part of copyrighted materials, including certain compilations of Data and information. COPYRIGHT VIOLATORS MAY BE SUBJECT TO SEVERE FINES AND PENALTIES UNDER FEDERAL LAW.
REIN updates its listings on a daily basis. Data last updated: 11/13/2026.
Some or all of the listings represented in this application have been enhanced with Data not provided by REIN. The enhancements are as follows: estimated monthly mortgage payments and similar-property suggestions. The source of these enhancements is: Live Oak Real Estate.
$1,150,000
COLBERTS TRACE
About This Property
THE WISH LIST IS LONG. THE BOXES ARE CHECKED.
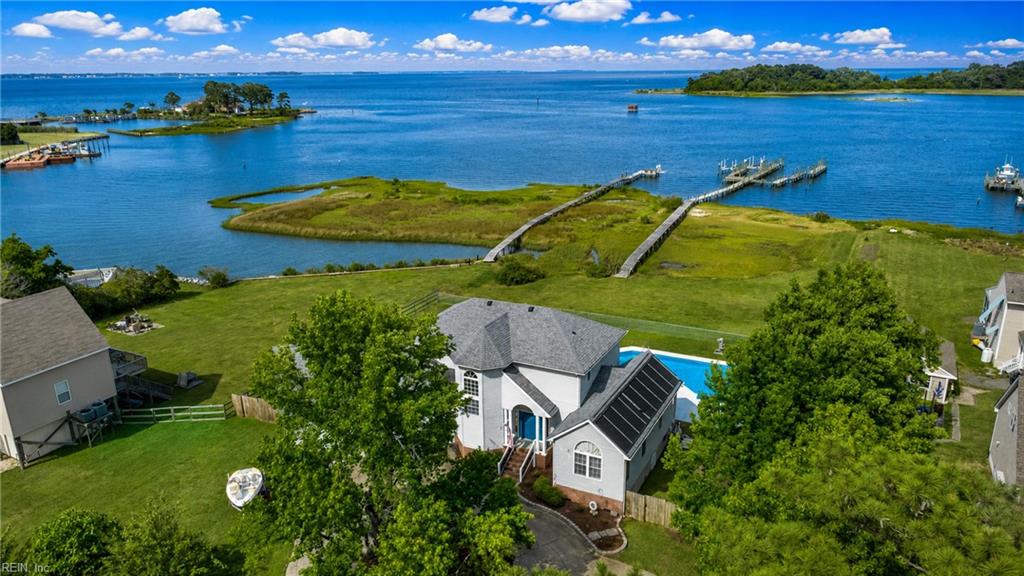
One owner. Custom-designed contemporary home. 1.32 manicured wooded acres with a ravine bordering three sides. And the features? They just keep coming.
THE CHEF’S KITCHEN: Viking double convection ovens, warming drawer & 6-burner gas cooktop with rear downdraft; Sub-Zero column refrigerator/freezer; beverage center, new dishwasher, under-cabinet lighting & seating for 10.
THE TREEHOUSE FEELING: A sunroom wrapped in oversized windows with private wooded views. All the magic of a treehouse, with considerably more luxury.
THE PRIMARY RETREAT: Custom built-ins, makeup vanity, multiple closets, soaking tub, dual sinks & floor-to-ceiling glass-enclosed steam shower.
THE ENTERTAINMENT FACTOR: Media room with projector, drop-down screen & in-wall speakers; bar with leathered granite, cork flooring & beverage refrigerator.
THE OUTDOOR ENCORE: Screened porch with integrated audio & ceiling fans; wraparound composite decking, cable railings, built-in lighting & gas grill connection.
THE FITNESS BONUS: Exercise room with cushioned flooring, cabinetry, speakers & backyard access.
THE DESIGN DETAILS: Floating staircases with metal/cable railings, wood & stone floors, cedar-lined window seat & custom cabinetry.
THE SMART STUFF: Lutron lighting automation, touchscreen-controlled audio/video, security system & whole-house vacuum.
THE GARAGE YOU’LL BRAG ABOUT: Temperature-controlled spaces, oversized doors, epoxy floors, custom cabinetry & ample storage.
THE HIDDEN LUXURIES: Brand-new Generac whole-house generator, 3 heat pumps, humidity controls, whole-house water filtration, 2 irrigation wells, sprinkler system, HardiePlank siding, fully floored attic & walkout basement.
THE EVERYDAY EXTRAS: Cleverly designed laundry room, illuminated driveway & deck stairs.
Some homes check a few boxes. This one practically wrote the wish list. Experience 109 Colberts Trace for yourself.
Est. Monthly Payment
$6,121/mo
20% down · 7% rate · 30yr term · Estimate by Live Oak, not REIN data
Use full calculator →