
 1 / 47
Save This Property to Your Favorites
Create a free account to save properties, track market updates, and schedule showings.
Features & Amenities
Your Live Oak Contact
Ask us about this home or schedule a private showing.

Jonathan Goldman
Principal Broker / Owner
Schedule a Showing
Similar Properties

Property Details
- Property Type
- Rental
- Style
- Transitional
- Stories
- 2.0000
- Year Built (approx.)
- 1992
- Foundation
- Slab
- Roof
- Asphalt Shingle
- Flooring
- Carpet, Ceramic, Laminate/LVP
- Heating
- Nat Gas
- Cooling
- Central Air
- Water Heater
- Gas
- Water
- City/County
- Sewer
- City/County
- Parking
- Garage Att 1 Car, Driveway Spc, Street
- Garage
- Yes
- Garage Sq Ft
- 336
- Pool
- No Pool
- Fenced
- Yes
- Fence
- Back Fenced
- Waterfront
- No
- Waterfront Type
- Not Waterfront
- View
- City
- Acres (approx.)
- 0.1439
- Possession
- LEASING SIGNING AND FUNDING
- Disclosures
- None
- Rental Type
- Single Family
- Lease Type
- Yearly
- Lease Conditions
- Additional Fees, Lease, Security Deposit
- Rent Includes
- None
- Pet Restrictions
- No Pets
Schools
Elementary
New Castle Elementary
Middle
Salem Middle
High
Salem
School assignments as reported by the listing broker to REIN. Verify with the school district.
Listing Information Disclosure
The listings data displayed on this medium comes in part from the Real Estate Information Network Inc. (REIN) and has been authorized by participating listing Broker Members of REIN for display. REIN's listings are based upon Data submitted by its Broker Members, and REIN therefore makes no representation or warranty regarding the accuracy of the Data. All users of REIN's listings database should confirm the accuracy of the listing information directly with the listing agent.
© 2026 REIN. REIN's listings Data and information is protected under federal copyright laws. Federal law prohibits, among other acts, the unauthorized copying or alteration of, or preparation of derivative works from, all or any part of copyrighted materials, including certain compilations of Data and information. COPYRIGHT VIOLATORS MAY BE SUBJECT TO SEVERE FINES AND PENALTIES UNDER FEDERAL LAW.
REIN updates its listings on a daily basis. Data last updated: 11/13/2026.
Some or all of the listings represented in this application have been enhanced with Data not provided by REIN. The enhancements are as follows: estimated monthly mortgage payments and similar-property suggestions. The source of these enhancements is: Live Oak Real Estate.
$3,100/mo
GLENWOOD - 418 · GLENWOOD
About This Property
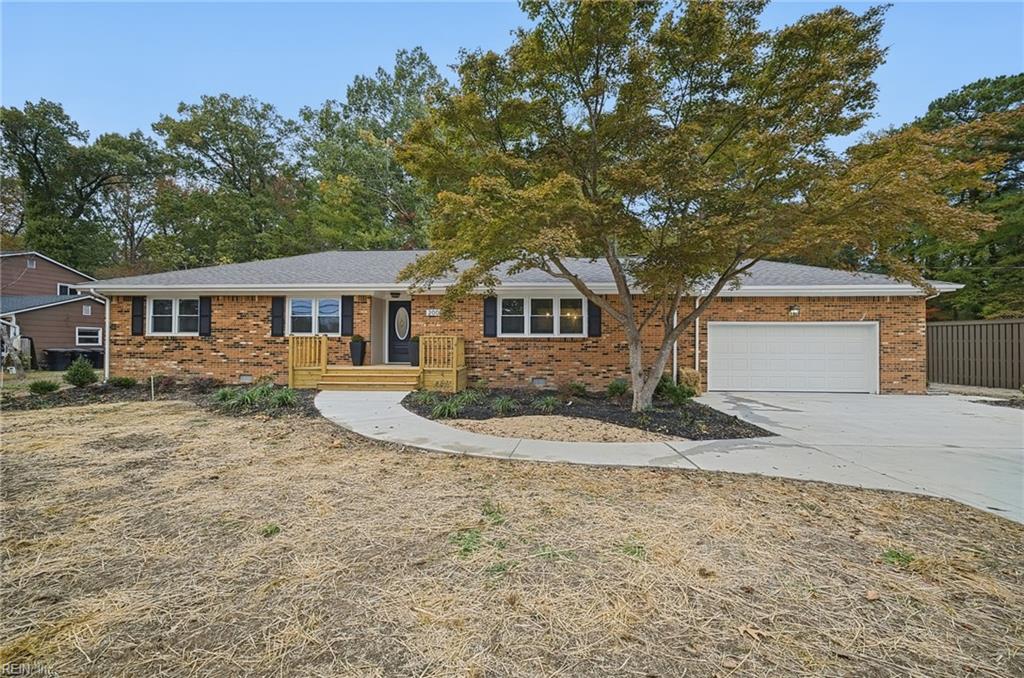
Welcome to 3929 Terrywood Dr., in the sought-after Glenwood neighborhood. This 4 bedroom and 2.1 bath home in Virginia Beach is available now. The home features formal living and dining room, family room with wood fireplace (for decoration only), and spacious eat-in kitchen with stainless appliances (new dishwasher). First floor laundry with washer/dryer (as is). Laminate and carpet for flooring, a large backyard and deck that are great for relaxing and/or entertaining. Attached garage is an added bonus. This home is within minutes of Naval Air Station Oceana Dam Neck Annex, Naval Station Norfolk, Naval Amphibious Base, Little Creek military bases. Easy access to interstates to visit surrounding cities and local attractions. No pets, and no smoking/vaping in the home. Electronic payment for rent preferred or service charge applies. Make this your first stop and submit your application, https://makeithomepropertymanagement1.managebuilding.com/Resident/rental-application/new, today. Thank you for your interest. Application Criteria: The application fee is $50 per applicant that is 18 or older. Credit score of 625 minimum, Income - a minimum of 3x the amount of the rent per month, income verification, & good rental or mortgage references. No late rental payments within the past 12 months, no unpaid collections, and no judgements, or evictions to be approved. Renter's Insurance required. Location: https://makeithomepropertymanagement1.managebuilding.com/Resident/rental-application/new email, text, or call me on 757-317-0877, for additional questions.