

Save This Property to Your Favorites
Create a free account to save properties, track market updates, and schedule showings.
Features & Amenities
Your Live Oak Contact
Ask us about this home or schedule a private showing.

Jonathan Goldman
Principal Broker / Owner
Schedule a Showing
Similar Properties
Property Details
- Property Type
- Residential
- Sub Type
- Detached
- Style
- Transitional
- Stories
- 2.0000
- Rooms
- 6
- Fireplaces
- 1
- New Construction
- No
- Year Built (approx.)
- 2004
- Exterior
- Vinyl
- Foundation
- Slab
- Roof
- Asphalt Shingle
- Flooring
- Carpet, Laminate/LVP, Wood
- Heating
- Forced Hot Air, Nat Gas
- Cooling
- Central Air
- Water Heater
- Gas
- Water
- City/County
- Sewer
- City/County
- Parking
- Garage Att 1 Car, Off Street, Driveway Spc
- Garage
- Yes
- Garage Sq Ft
- 348
- Pool
- No Pool
- Fenced
- Yes
- Fence
- Back Fenced
- Waterfront
- No
- Waterfront Type
- Not Waterfront
- Zoning
- A18
- HOA
- Yes
- POA Fee (monthly)
- $0
- Condo Fee
- $260
- Management Co.
- EJF Real Estate Services 877-485-3801
- Taxes (approx.)
- $4,330
- Ownership
- Condo
- Possession
- SETTLEMENT
- Disclosures
- Common Interest Community, Disclosure Statement, Resale Certif Req
- AICUZ Noise Zone
- -65
- AICUZ Crash Zone
- None
Schools
Elementary
Hermitage Elementary
Middle
Great Neck Middle
High
Frank W. Cox
School assignments as reported by the listing broker to REIN. Verify with the school district.
Listing Information Disclosure
The listings data displayed on this medium comes in part from the Real Estate Information Network Inc. (REIN) and has been authorized by participating listing Broker Members of REIN for display. REIN's listings are based upon Data submitted by its Broker Members, and REIN therefore makes no representation or warranty regarding the accuracy of the Data. All users of REIN's listings database should confirm the accuracy of the listing information directly with the listing agent.
© 2026 REIN. REIN's listings Data and information is protected under federal copyright laws. Federal law prohibits, among other acts, the unauthorized copying or alteration of, or preparation of derivative works from, all or any part of copyrighted materials, including certain compilations of Data and information. COPYRIGHT VIOLATORS MAY BE SUBJECT TO SEVERE FINES AND PENALTIES UNDER FEDERAL LAW.
REIN updates its listings on a daily basis. Data last updated: 11/13/2026.
Some or all of the listings represented in this application have been enhanced with Data not provided by REIN. The enhancements are as follows: estimated monthly mortgage payments and similar-property suggestions. The source of these enhancements is: Live Oak Real Estate.
$500,000
CHESAPEAKE BEACH · MARTINIQUE COVE
About This Property
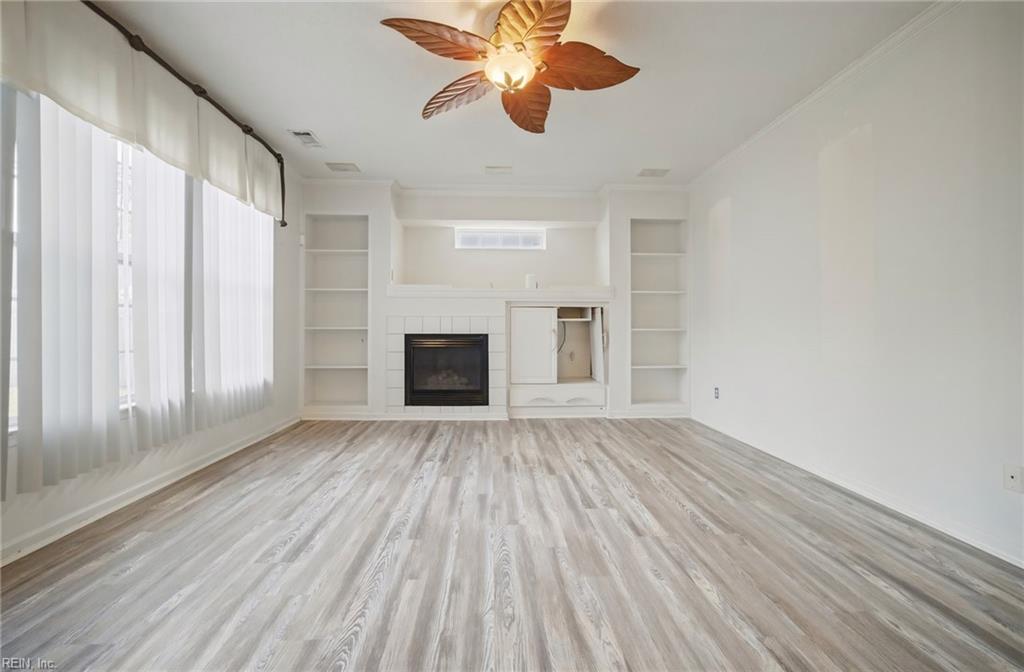
Chic's Beach has a way of slowing the day down. The Bay is close, the sunsets are reliable, and legendary restaurants, First Landing State Park, and the naval bases are all within easy reach. This 3-bedroom, 2.5-bath detached condo puts you right in the middle of it. The first floor is set up for real life. Nine-foot ceilings keep it open and bright, and the rooms flow the way you'd hope: easy to move through, easy to gather in. A bay window brings steady light into the dining room, which is where morning coffee tends to end up. The kitchen was done with care. White shaker cabinets close quietly on soft-close hinges. Quartz countertops, stainless appliances, and an oversized single-basin sink stand up to the big pots after a holiday dinner. The top cabinets have glass fronts and lighting for the dishes worth showing off, and a coastal-feel hexagonal tile backsplash pulls it all together. The half bath earns its own mention: a window and custom blue floor tile, which is more personality than most half baths can claim. Upstairs, the primary suite has a tray ceiling, a walk-in closet, and a bath worth lingering in, with an oversized frameless shower with dual heads, a granite double vanity, and tile floors. The hall bath has tile and a granite counter, and the two other bedrooms have real room to them. Out back, a fenced yard and tiled patio give you privacy. The landscaping asks very little of you, which leaves your weekends for paddle boarding, fishing, or strolls on the beach. That's the whole point of living here.
Est. Monthly Payment
$2,661/mo
20% down · 7% rate · 30yr term · Estimate by Live Oak, not REIN data
Use full calculator →