

Save This Property to Your Favorites
Create a free account to save properties, track market updates, and schedule showings.
Features & Amenities
Your Live Oak Contact
Ask us about this home or schedule a private showing.

Jonathan Goldman
Principal Broker / Owner
Schedule a Showing
Similar Properties

Property Details
- Property Type
- Residential
- Sub Type
- Detached
- Style
- Traditional, Transitional
- Stories
- 3.0000
- Rooms
- 9
- Fireplaces
- 1
- New Construction
- No
- Year Built (approx.)
- 2002
- Exterior
- Brick
- Foundation
- Crawl
- Roof
- Asphalt Shingle
- Flooring
- Carpet, Ceramic, Wood
- Heating
- Nat Gas, Programmable Thermostat
- Cooling
- Central Air
- Water Heater
- Electric
- Water
- City/County
- Sewer
- City/County
- Parking
- Garage Att 2 Car, 4 Space, Driveway Spc
- Garage
- Yes
- Pool
- In Ground Pool
- Fenced
- Yes
- Fence
- Back Fenced, Decorative, Full
- Waterfront
- No
- Waterfront Type
- Not Waterfront
- Acres (approx.)
- 0.7000
- Zoning
- R12AS
- HOA
- No
- POA Fee (monthly)
- $0
- Condo Fee
- $0
- Management Co.
- N/A
- Taxes (approx.)
- $8,585
- Ownership
- Simple
- Possession
- NEGOTIABLE
- Contingencies
- 1st Right of Refusal
- Disclosures
- Disclosure Statement
- AICUZ Noise Zone
- 65-70
- AICUZ Crash Zone
- None
Schools
Elementary
Butts Road Primary
Middle
Hickory Middle
High
Hickory
School assignments as reported by the listing broker to REIN. Verify with the school district.
Listing Information Disclosure
The listings data displayed on this medium comes in part from the Real Estate Information Network Inc. (REIN) and has been authorized by participating listing Broker Members of REIN for display. REIN's listings are based upon Data submitted by its Broker Members, and REIN therefore makes no representation or warranty regarding the accuracy of the Data. All users of REIN's listings database should confirm the accuracy of the listing information directly with the listing agent.
© 2026 REIN. REIN's listings Data and information is protected under federal copyright laws. Federal law prohibits, among other acts, the unauthorized copying or alteration of, or preparation of derivative works from, all or any part of copyrighted materials, including certain compilations of Data and information. COPYRIGHT VIOLATORS MAY BE SUBJECT TO SEVERE FINES AND PENALTIES UNDER FEDERAL LAW.
REIN updates its listings on a daily basis. Data last updated: 11/13/2026.
Some or all of the listings represented in this application have been enhanced with Data not provided by REIN. The enhancements are as follows: estimated monthly mortgage payments and similar-property suggestions. The source of these enhancements is: Live Oak Real Estate.
$850,000
CARRIAGE HOUSE ESTATES · CARRIAGE HOUSE ESTATES
About This Property
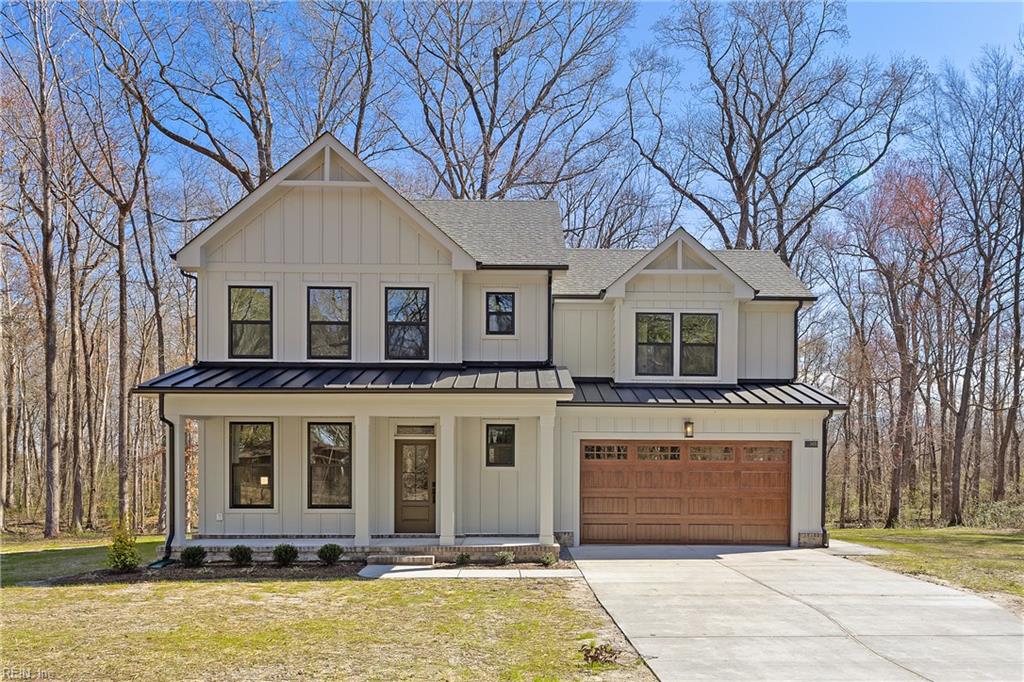
This is the kind of Chesapeake home that feels substantial the second you walk in. Restored inside and out, it carries the scale and character of an established traditional home, with beautiful arched doorways, refinished hardwoods, fresh paint, new carpet, and thoughtful updates that make the entire house feel fresh again. The main level is generous without feeling disconnected. The kitchen sits between the formal dining room, the vast open living space, and the screened porch, making it the natural link between everyday living and entertaining. Ample white cabinetry wraps the room, while an oversized island, thick warm granite countertops, a ceramic Kohler sink, and new appliances give it both presence and function. From there, the screened porch opens to the rear deck and draws you straight out toward the pool. That backyard deserves its own moment. The in-ground pool sits within a wide paver surround and includes a diving board and built-in sitting ledge, all framed by decorative iron fencing. But the fence is not the end of the yard. The property continues beyond it with additional lawn space and an in-ground fire pit, giving the outdoor space far more depth than the pool area first reveals. Inside, nearly every turn brings another room with a purpose. A dedicated library adds character to the main level, while the separate billiard room creates another substantial place to gather. A first-floor bedroom sits near a modern updated full bath, and upstairs, a finished attic adds even more usable space with room for movies, games, hobbies, or whatever comes next. Then there is the primary suite, and it is genuinely oversized. Beyond the sleeping area is a separate sitting room, an enormous walk-in closet, and an ensuite with a jetted soaking tub and separate stand-up shower. Set in Carriage House Estates in Chesapeake’s 23322 with Hickory schools and a central location, this is a home where the size, flow, and character show up in all the right places—inside, outside, and in the spaces you do not expect until you are standing in them.
Est. Monthly Payment
$4,524/mo
20% down · 7% rate · 30yr term · Estimate by Live Oak, not REIN data
Use full calculator →