

Save This Property to Your Favorites
Create a free account to save properties, track market updates, and schedule showings.
Features & Amenities
Your Live Oak Contact
Ask us about this home or schedule a private showing.

Jonathan Goldman
Principal Broker / Owner
Schedule a Showing
Similar Properties
Property Details
- Property Type
- Residential
- Sub Type
- Detached
- Style
- Traditional
- Stories
- 2.0000
- Rooms
- 8
- Fireplaces
- 1
- New Construction
- No
- Year Built (approx.)
- 2003
- Exterior
- Vinyl
- Foundation
- Crawl
- Roof
- Composite
- Flooring
- Carpet, Ceramic, Wood
- Heating
- Nat Gas
- Cooling
- Central Air, Heat Pump
- Water Heater
- Gas
- Water
- City/County
- Sewer
- City/County
- Parking
- Garage Att 2 Car
- Garage
- Yes
- Garage Sq Ft
- 410
- Pool
- No Pool
- Fenced
- Yes
- Fence
- Back Fenced
- Waterfront
- No
- Waterfront Type
- Not Waterfront
- Acres (approx.)
- 0.1500
- Zoning
- R2
- HOA
- Yes
- POA Fee (monthly)
- $66
- Condo Fee
- $0
- Association Fee Frequency
- Monthly
- Management Co.
- 757-706-30119
- Taxes (approx.)
- $2,958
- Ownership
- Simple
- Possession
- CLOSING
- Disclosures
- Disclosure Statement
- AICUZ Noise Zone
- N/A
- AICUZ Crash Zone
- None
Schools
Elementary
D.J. Montague Elementary
Middle
James Blair Middle
High
Jamestown
School assignments as reported by the listing broker to REIN. Verify with the school district.
Listing Information Disclosure
The listings data displayed on this medium comes in part from the Real Estate Information Network Inc. (REIN) and has been authorized by participating listing Broker Members of REIN for display. REIN's listings are based upon Data submitted by its Broker Members, and REIN therefore makes no representation or warranty regarding the accuracy of the Data. All users of REIN's listings database should confirm the accuracy of the listing information directly with the listing agent.
© 2026 REIN. REIN's listings Data and information is protected under federal copyright laws. Federal law prohibits, among other acts, the unauthorized copying or alteration of, or preparation of derivative works from, all or any part of copyrighted materials, including certain compilations of Data and information. COPYRIGHT VIOLATORS MAY BE SUBJECT TO SEVERE FINES AND PENALTIES UNDER FEDERAL LAW.
REIN updates its listings on a daily basis. Data last updated: 11/13/2026.
Some or all of the listings represented in this application have been enhanced with Data not provided by REIN. The enhancements are as follows: estimated monthly mortgage payments and similar-property suggestions. The source of these enhancements is: Live Oak Real Estate.
$439,999
SPRINGHILL
About This Property
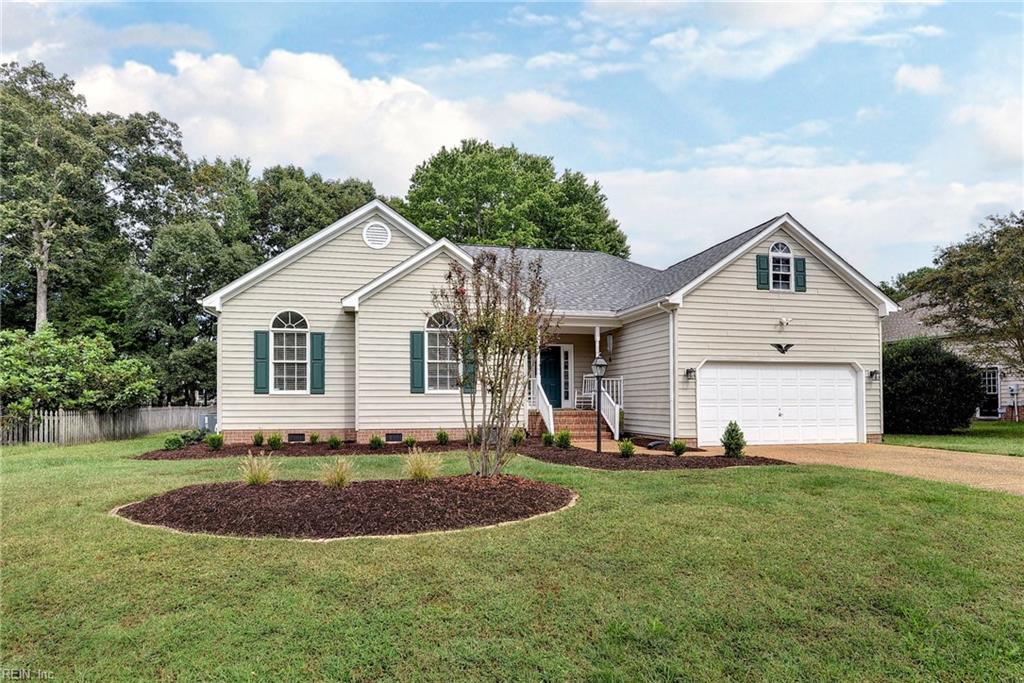
Welcome home to this beautiful 4-bedroom, 2.5-bath residence offering approximately 2,345 square feet of comfortable living space. Nestled on a quiet peaceful cul-de-sac, this lightly lived in well-maintained property has been lovingly maintained as a second home and is truly move in ready. The home features a welcoming front porch, a spacious 2-car garage, and a BRAND NEW ROOF replaced in 2026 for ultimate peace of mind. Security and comfort are seamlessly managed with a state-of-the-art ADT surveillance system that integrates with the central air, heating pump, and HVAC systems fully integrated with the smart automation system and a host of other energy efficient features. The property boasts a fenced backyard and two private patios, for relaxing, entertaining, or giving children and pets plenty of room to play and entertain.
At the heart of the home, this open-concept modern kitchen flows effortlessly into the main living area, creating a warm, cozy and functional space for daily living and memorable gatherings. The upgraded kitchen is equipped with new stainless-steel appliances, including a high-end smart gas range and stove.
Additional premium upgrades include an efficient natural gas fireplace in the great room, a dedicated main-floor laundry room with a high-end washer and dryer, spacious walk-in closets, a jetted bathtub that offers a spa-like hydrotherapy experience, a new energy-efficient tankless water heater, and a beautiful mix of classic hardwood, ceramic and marble tiles, and comfortable carpet. These modern touches deliver the exact style, efficiency, and reliability today’s buyers appreciate.
The convenient location offers the best of both worlds, sitting just minutes away from local premium shopping, dining, and golf courses. For added peace of mind, the home has already undergone a pre-inspection of the structural and mechanical confidence to the buyer prior to purchasing. The seller includes a 1-year Achosa Home Warranty. Don't miss your chance to make this exceptional property yours!
Est. Monthly Payment
$2,342/mo
20% down · 7% rate · 30yr term · Estimate by Live Oak, not REIN data
Use full calculator →