

Save This Property to Your Favorites
Create a free account to save properties, track market updates, and schedule showings.
Features & Amenities
Your Live Oak Contact
Ask us about this home or schedule a private showing.

Jonathan Goldman
Principal Broker / Owner
Schedule a Showing
Similar Properties
Property Details
- Property Type
- Residential
- Sub Type
- Detached
- Style
- Contemp, Craftsman, Traditional
- Stories
- 2.0000
- Rooms
- 9
- Fireplaces
- 1
- New Construction
- Yes
- Year Built (approx.)
- 2026
- Exterior
- Brick, Fiber Cement
- Foundation
- Crawl
- Roof
- Asphalt Shingle
- Flooring
- Carpet, Ceramic, Laminate/LVP, Vinyl
- Heating
- Forced Hot Air, Nat Gas, Programmable Thermostat, Zoned
- Cooling
- Heat Pump, Zoned
- Water Heater
- Gas
- Water
- City/County
- Sewer
- City/County
- Parking
- Garage Att 2 Car, Off Street, Driveway Spc
- Garage
- Yes
- Pool
- No Pool
- Fenced
- No
- Fence
- None
- Waterfront
- No
- Waterfront Type
- Not Waterfront
- Zoning
- RES
- HOA
- Yes
- POA Fee (monthly)
- $75
- Condo Fee
- $0
- Association Fee Frequency
- Monthly
- Management Co.
- N/A
- Taxes (approx.)
- $6,726
- Ownership
- Simple
- Possession
- AT CLOSING
- Disclosures
- Common Interest Community
- AICUZ Noise Zone
- N/A
- AICUZ Crash Zone
- None
Schools
Elementary
Poquoson Elementary
Middle
Poquoson Middle
High
Poquoson
School assignments as reported by the listing broker to REIN. Verify with the school district.
Listing Information Disclosure
The listings data displayed on this medium comes in part from the Real Estate Information Network Inc. (REIN) and has been authorized by participating listing Broker Members of REIN for display. REIN's listings are based upon Data submitted by its Broker Members, and REIN therefore makes no representation or warranty regarding the accuracy of the Data. All users of REIN's listings database should confirm the accuracy of the listing information directly with the listing agent.
© 2026 REIN. REIN's listings Data and information is protected under federal copyright laws. Federal law prohibits, among other acts, the unauthorized copying or alteration of, or preparation of derivative works from, all or any part of copyrighted materials, including certain compilations of Data and information. COPYRIGHT VIOLATORS MAY BE SUBJECT TO SEVERE FINES AND PENALTIES UNDER FEDERAL LAW.
REIN updates its listings on a daily basis. Data last updated: 11/13/2026.
Some or all of the listings represented in this application have been enhanced with Data not provided by REIN. The enhancements are as follows: estimated monthly mortgage payments and similar-property suggestions. The source of these enhancements is: Live Oak Real Estate.
$584,990
VALMOORE ESTATES · VALMOORE MANOR
About This Property
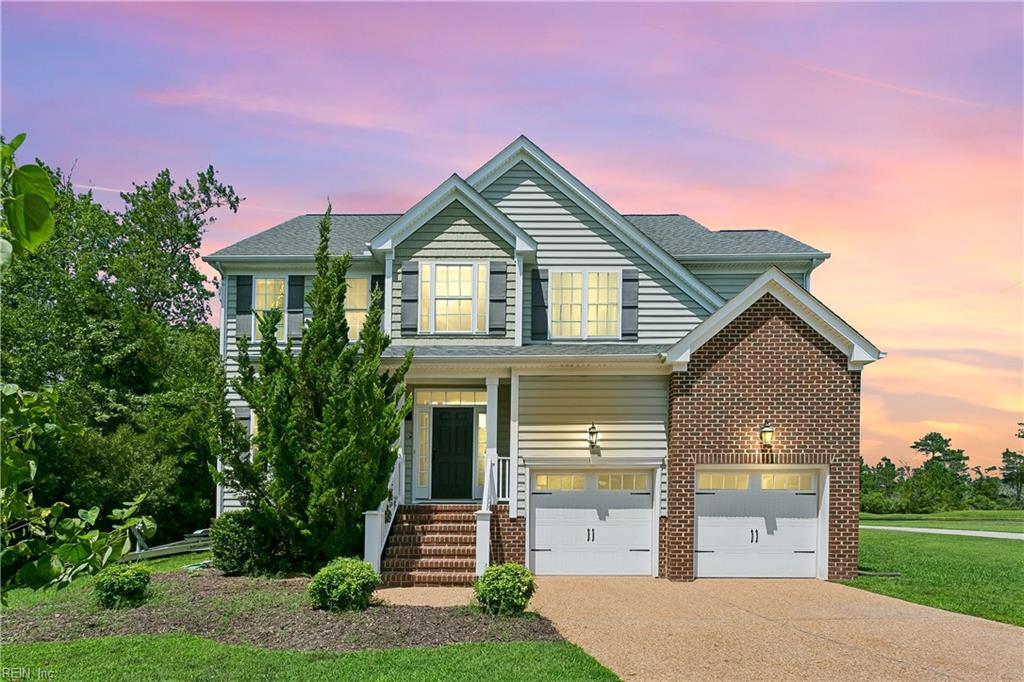
HOME READY NOW!!! The Drexel floorplan features a formal dining room and an eat-in designer kitchen with quartz countertops, oversized island, and large pantry, all opening to a spacious family room—ideal for everyday living and entertaining. A private first-floor home office provides the perfect work-from-home space. Durable EVP flooring enhances the entire first floor for effortless maintenance. Upstairs, the expansive primary suite boasts a spa-inspired bath with a striking floor-to-ceiling tiled shower. Three additional bedrooms, a full bath, convenient laundry room, and a versatile loft area complete the second level. DIRECTIONS: Rt. 64, Exit 262-B, left Wythe Creek, Left at intersection of Hunt's Neck Rd & Valmoore Drive
Est. Monthly Payment
$3,114/mo
20% down · 7% rate · 30yr term · Estimate by Live Oak, not REIN data
Use full calculator →